A waiting room can begin regulating the nervous system before a practitioner says a word. It can also do the opposite: bright overhead lighting, unpredictable noise, strong fragrance, and crowded seating can raise sensory load before care even begins. Sensory friendly clinic design gives visitors more control over that first experience, creating an environment that feels clear, calm, and therapeutically intentional.
This approach is valuable for autistic and ADHD clients, people living with migraine, chronic pain, trauma-related tension, post-concussion sensitivity, or anxiety, and anyone arriving at an appointment already depleted. It is not about making a clinic silent, beige, or overly clinical. It is about reducing unnecessary sensory demand while offering choices that help each person settle into care.
What Sensory Friendly Clinic Design Changes
The nervous system is always interpreting incoming information: sound, light, temperature, movement, touch, smell, and social proximity. When those signals are intense, conflicting, or impossible to escape, the brain must spend more energy filtering them. That can show up as restlessness, muscle guarding, difficulty concentrating, irritability, shutdown, or a strong urge to leave.
A sensory-supportive environment lowers the amount of filtering required. Acoustic absorption softens sharp sound reflections. Dimmable, indirect lighting reduces visual strain. Clear wayfinding reduces cognitive effort. A predictable intake sequence lowers uncertainty. Each design decision is modest on its own, but together they create a more manageable sensory field.
The key word is choice. One client may settle best in a softly lit private room; another may prefer a brighter setting and gentle background sound. A clinic designed around regulation does not assume one ideal sensory experience. It provides adjustable conditions and communicates that clients can ask for what they need.
Start With the Sensory Journey, Not the Decor
Walk through the clinic as a first-time visitor would. Notice the parking area, entry, check-in desk, waiting room, hallway, treatment room, restroom, and exit. The goal is to identify the moments where sensory demand tends to spike.
The entry should answer basic questions quickly: Where do I go? Who do I speak with? What happens next? High-contrast signage, a visible check-in point, and an uncluttered path matter more than decorative statements. If possible, offer a lower-stimulation check-in alternative, such as a QR code, text-based arrival process, or a chair positioned away from the busiest part of the reception area.
Waiting areas deserve particular attention. Avoid arranging chairs so close together that visitors must share personal space. Provide a few seating options, including a quieter edge seat, a more private corner, and standard reception seating. Keep visual displays curated rather than dense. A wall covered in posters, product packaging, flyers, and digital screens asks the eyes to work continuously.
A sensory-friendly space also benefits from predictability. Let clients know if music is played, whether there are scents in the building, and whether a treatment may involve vibration, touch, or low-frequency sound. Consent begins before the treatment room.
Design the Sound Environment First
Sound is often the least visible design problem and the most disruptive. Hard flooring, glass partitions, uncovered walls, and high ceilings can create reverberation that makes ordinary conversation feel louder and less intelligible. Add ringing phones, staff discussion, HVAC noise, and equipment sounds, and a clinic can become exhausting without seeming obviously loud.
Start by reducing reflection. Acoustic wall panels, ceiling treatments, fabric window coverings, upholstered furniture, and area rugs in appropriate locations can absorb sound energy and improve speech clarity. In treatment rooms, a door sweep and soft-close hardware can prevent sudden hallway noise from breaking a client’s focus.
Background audio should be purposeful rather than automatic. Some clients appreciate gentle nature sound or low-volume music; others find any ongoing audio distracting. Give practitioners control over it, and make silence an equally available option. If music is used during a session, avoid placing speakers near a client’s head unless that placement is intentional and discussed.
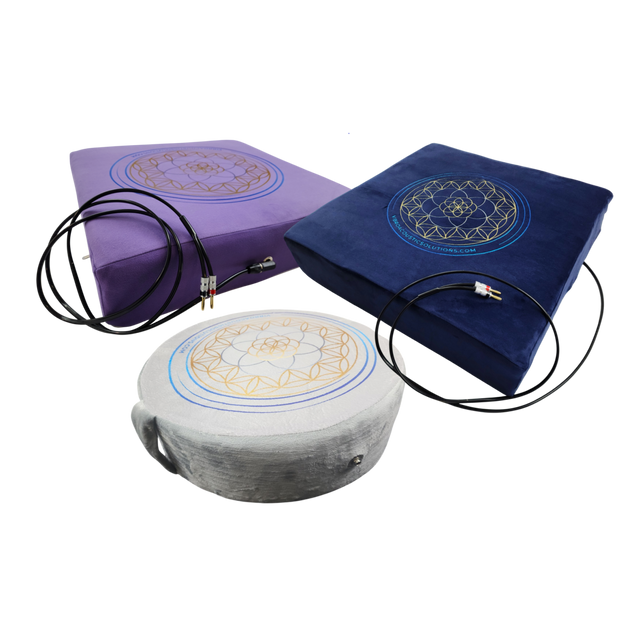
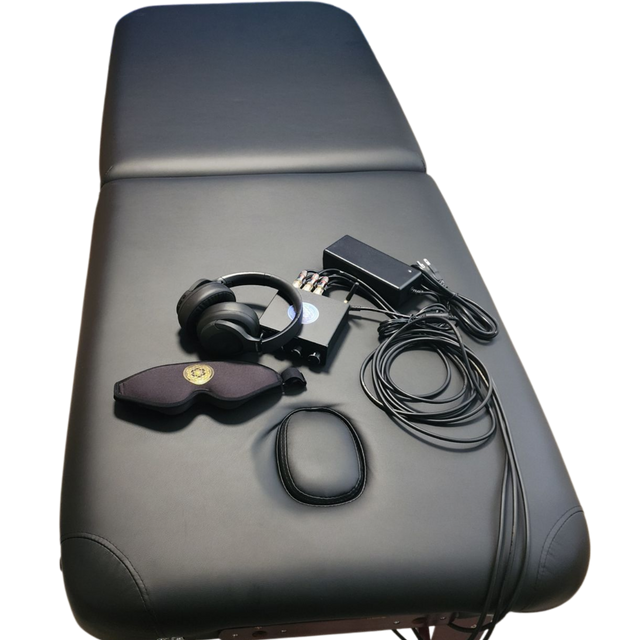
For vibroacoustic therapy, low-frequency sound is delivered through tactile transducers in a bed, cushion, or treatment-table attachment. Frequencies commonly used in vibroacoustic sessions fall roughly between 20 and 120 Hz. Rather than being heard only through the ears, these frequencies are felt through the body as rhythmic mechanical vibration.
That physical input is part of the mechanism. Vibration stimulates cutaneous and deeper mechanoreceptors, while slow, repeated sound patterns can create a clear sensory anchor for attention. Many protocols use lower ranges around 30 to 80 Hz because they are readily perceived through the body and can be delivered comfortably through supportive furniture. The experience should remain adjustable: volume, intensity, duration, and musical content all affect how a client receives it.
Use Light to Support Orientation and Comfort
Fluorescent flicker, glare from glossy surfaces, and direct overhead LEDs can be difficult for people with visual sensitivity. Even when light levels meet functional needs, the quality of light may still feel harsh.
Choose warm, dimmable lighting whenever possible, generally in the 2700K to 3500K range. Indirect fixtures, shaded lamps, and wall washing can create enough visibility without placing a bright source directly in a visitor’s line of sight. Daylight is valuable, but it should be controllable with shades or blinds so clients are not forced to sit in glare.
Treatment rooms need layered lighting. Brighter light supports intake, movement, and clinical tasks. Lower ambient light can support rest-based therapies, massage, breathwork, or vibroacoustic sessions. A practitioner should be able to make that transition gradually and explain it before changing the room.
Color works best when it supports visual rest. Soft neutrals, muted greens, warm mineral tones, and natural wood can feel grounded without making a clinic feel sterile. This is not a rule against color. A carefully placed artwork or saturated accent can bring warmth and identity. The difference is whether visual elements feel organized or demanding.
Build Treatment Rooms Around Consent
A well-designed treatment room makes choice visible. Keep a blanket, eye pillow, water, and adjustable bolster within reach when appropriate. Tell clients what each item is for, rather than assuming they will ask. If weighted supports, headphones, vibration, or low-frequency audio are part of the session, introduce each option separately.
For vibroacoustic therapy, begin with a short orientation. Explain that the system converts audio signals into physical vibration and that the client may feel frequencies through the back, hips, legs, or contact points with the table. Start at a lower intensity, check in after a few minutes, and make it easy to pause. The aim is not to create the strongest sensation. It is to find a level that feels steady, comfortable, and useful for that person on that day.
This matters because sensory preference can change with sleep, stress, pain levels, medication changes, and recent life events. A client who enjoys a 50 Hz program one week may prefer a quieter, shorter session the next. Consistent informed choice is more therapeutic than a fixed protocol.
Keep Materials, Scent, and Temperature in View
Texture can either invite settling or create avoidance. Select upholstery and linens that are soft, cleanable, and consistent in feel. Avoid scratchy throws, overly perfumed laundry products, and decorative objects that collect dust or create visual clutter. For clients with touch sensitivity, offering a smooth cotton sheet and a textured blanket gives a simple, respectful choice.
Fragrance is another common barrier. Essential oils and aromatherapy can be meaningful parts of a wellness setting, but scent travels beyond the person who chooses it. A scent-free default, with opt-in use in controlled treatment spaces, protects access for visitors with chemical sensitivity, migraine, asthma, or scent aversion.
Temperature should also be easy to discuss. A room that feels comfortable to staff may feel cold to a client lying still for 30 minutes. Keep lightweight blankets available and let people know they can request an adjustment.
Train the Team to Protect the Environment
Design succeeds only when operations support it. Staff can reduce sensory strain by lowering their voices near treatment rooms, avoiding shouted greetings across reception, and explaining delays before a client has to ask. Appointment reminders can include parking details, estimated visit length, what to wear, and what sensory elements may be present.
Create a short intake question that invites preferences without making disclosure feel mandatory: “Are there any sound, light, touch, scent, or communication preferences that would help you feel more comfortable today?” This language works for everyone and does not require a diagnosis.
For clinics introducing vibroacoustic equipment, staff should understand the difference between audio volume and tactile intensity, how to position a client comfortably, and when to pause. Vibroacoustic Solutions systems can be integrated into dedicated relaxation rooms, massage tables, and multi-use treatment spaces, allowing practitioners to add low-frequency tactile sound without rebuilding the entire clinic.
A sensory-friendly clinic is not defined by perfect quiet or a single aesthetic. It is defined by whether people can arrive with their full range of needs, communicate what helps, and feel that the environment is working with their nervous system rather than asking them to endure it.
Latest posts


Therapeutic Chair System Review for Home and Clinics
Read article
A Practical Guide to Clinic Relaxation Technology
Read article